sales@menred.com Deutsch Deutsch 中文 中文

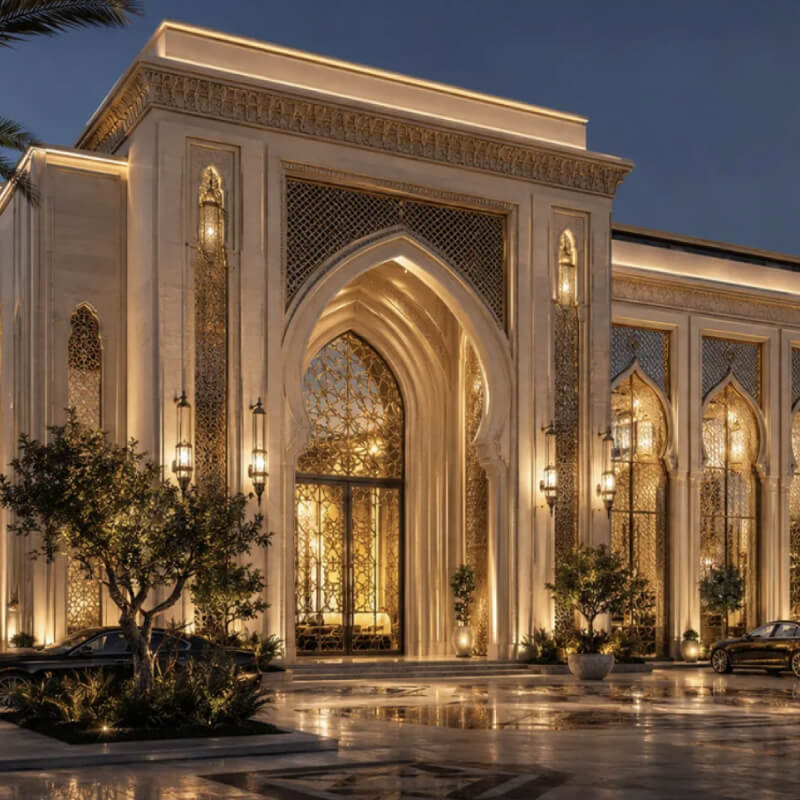
Restaurant Energy Recovery Ventilation in Saudi Arabia

views: 10  time: 2026-08-31
Restaurant Energy Recovery Ventilation in Saudi Arabia

Restaurant Energy Recovery Ventilation in Saudi Arabia Restaurant Energy Recovery Ventilation in Saudi Arabia Restaurant Energy Recovery Ventilation in Saudi Arabia Restaurant Energy Recovery Ventilation in Saudi Arabia

Use

Energy Recovery Ventilator
Air Handling Unit
Exhaust Fan System


Application

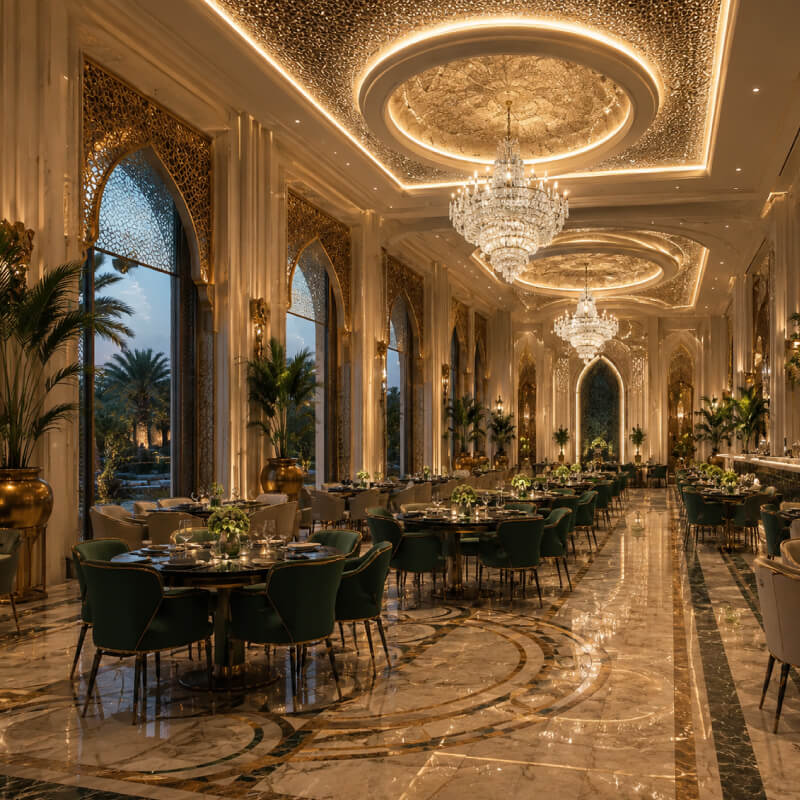
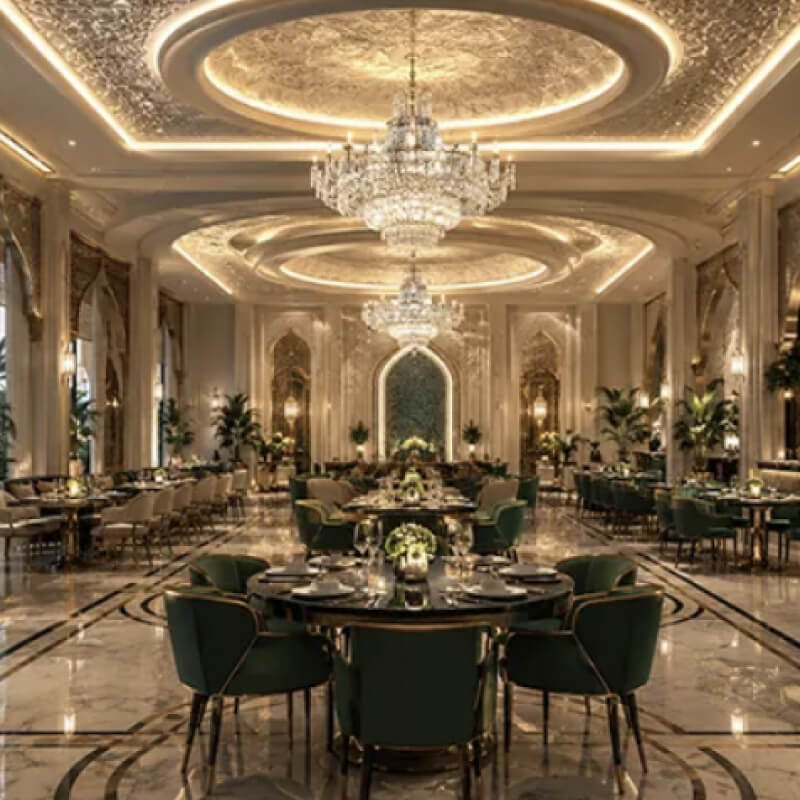
Approx. 800 m² Commercial Restaurant | Saudi Arabia

Characteristics

1. Restaurant Fresh-Air and Energy Recovery Solution

The approximately 800 m² commercial restaurant applies a fresh-air ventilation and energy recovery solution designed around the needs of a restaurant environment. The case focuses on the integration of outdoor-air supply, air handling, energy recovery and mechanical extract within one coordinated system.


2. Integrated ERV, AHU and Exhaust-Fan Configuration

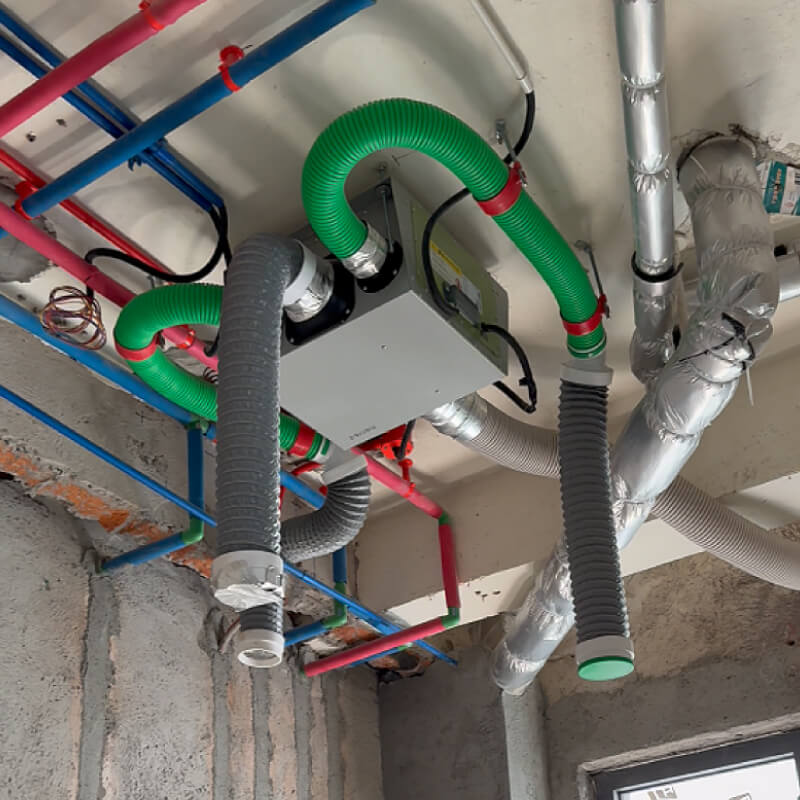
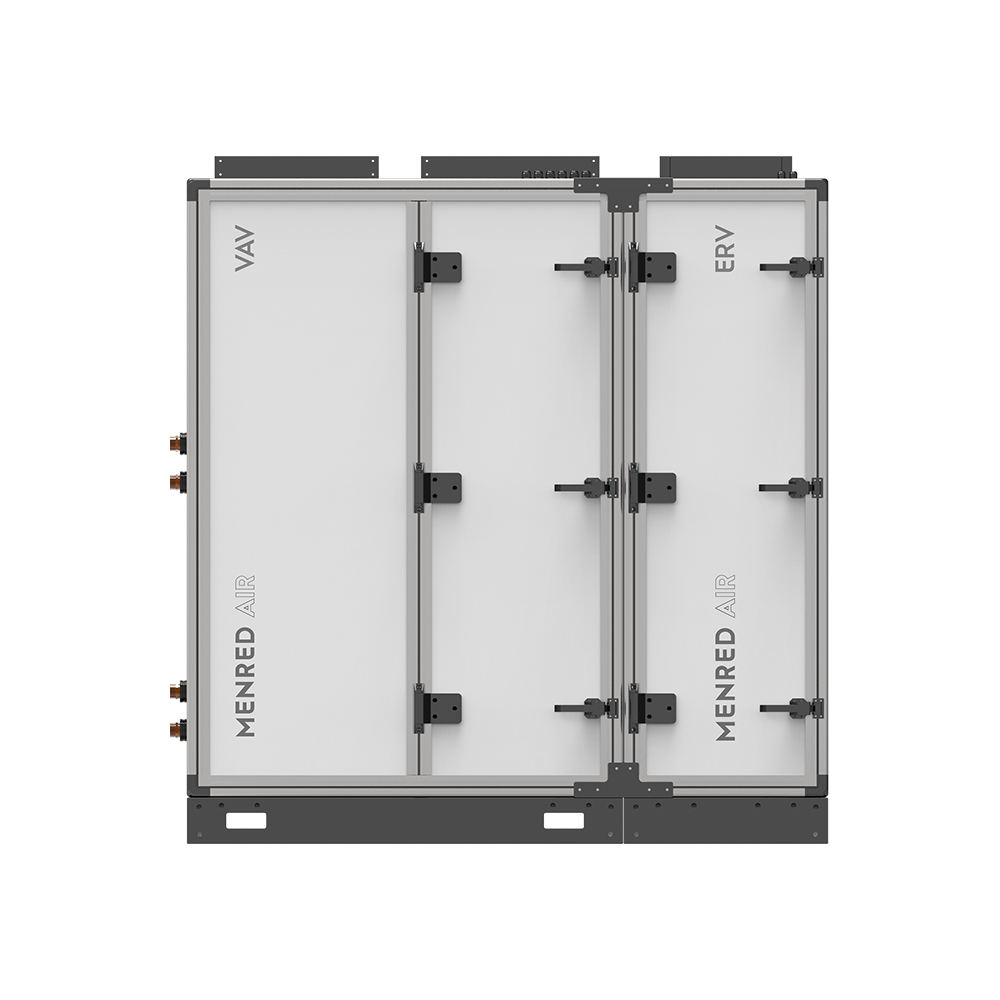
The confirmed system configuration combines an Energy Recovery Ventilator, an Air Handling Unit and exhaust fans. The ERV supports energy recovery between incoming and outgoing air, while the AHU and exhaust system provide the air-handling and extract functions required by the project design.


3. Coordinated Fresh-Air Supply and Mechanical Extract

Restaurant ventilation requires supply and extract airflows to work as a coordinated system. The ERV, AHU and exhaust-fan arrangement provides a structured approach to outdoor-air introduction and extract-air removal. Design airflow, pressure balance and commissioned values remain to be confirmed.


4. Energy Recovery for Commercial Ventilation

Introducing outdoor air while exhausting conditioned indoor air can add to a building’s heating or cooling demand. The energy recovery component is intended to recover part of the energy from the extract air before it leaves the building. No project-specific recovery efficiency or energy-saving result is currently available.


5. Air-Handling Functions Matched to the Project

MENRED’s product portfolio includes integrated air-treatment technologies covering fresh-air handling, air circulation, filtration, cooling, heating, dehumidification and enthalpy heat exchange. The exact functions included in the Saudi project AHU must be verified from its equipment schedule before they are added to the published case.


6. Commercial Restaurant System Architecture
The project demonstrates how an ERV, AHU and exhaust-fan system can be combined for a large commercial restaurant rather than presented as separate pieces of equipment. Exact equipment capacities, control relationships, serving zones and installation positions should be added after the engineering information is confirmed.

More about the project

This commercial restaurant ventilation project is located in Saudi Arabia and covers an area of approximately 800 m². The confirmed project solution combines fresh-air ventilation and energy recovery through an integrated ERV, AHU and exhaust-fan system.

The system arrangement brings together three main ventilation functions. Outdoor air is introduced through the fresh-air system, the AHU supports the required air-handling process, and mechanical exhaust removes extract air from the served spaces. The ERV adds energy recovery to the ventilation process, helping reduce the amount of conditioned-air energy that would otherwise leave the building with the exhaust air.

This integrated configuration provides a practical framework for commercial restaurant ventilation, where outdoor-air supply and extract-air operation must be considered as parts of the same system. However, the available information does not identify the ERV model, AHU model, exhaust-fan models, equipment quantities, design airflow or control sequence. For this reason, no specific airflow, filtration, cooling, heating, dehumidification or recovery-efficiency figures have been attributed to the installed equipment.

The project can be positioned as a restaurant energy recovery ventilation case based on its confirmed system architecture. Further engineering information will allow the final page to explain system zoning, airflow balance and operational performance in greater technical detail.

Relative products

Contact

MENRED Group

Economy Park HQs, Yueqing City, China.

MENRED GmbH

Weisswasser Germany

MENRED Green Building Industrial Park

Lingkun Island,Wenzhou City,Zhejiang China.

MENRED Enviro-Tech Industrial Park

Nanhu District, Jiaxing City, Zhejiang China.